
Virtual home staging & interior visualisation in Monaco
Interior Cover
A property’s potential,
visible before the work begins.
Seeing a property’s potential
Help your clients see further.
An apartment can have great potential without your client seeing it at first glance. With Interior Cover, DADZCOVER’s virtual home staging and interior visualisation service in Monaco, I help you show what could change.
Working from plans or photographs, I create images for property agencies, interior designers and furniture professionals. You can present a layout, enhance a listing or prepare a viewing with images that support the conversation.
I am Dorian Polizzi, founder of DADZCOVER, trained in applied arts. Beyond the rendering, I pay close attention to proportions, materials and what gives a place its character. We work directly together to find the right tone and respect your brief.
Ninetta · Monaco
Visualising a two-bedroom apartment with an additional bedroom.
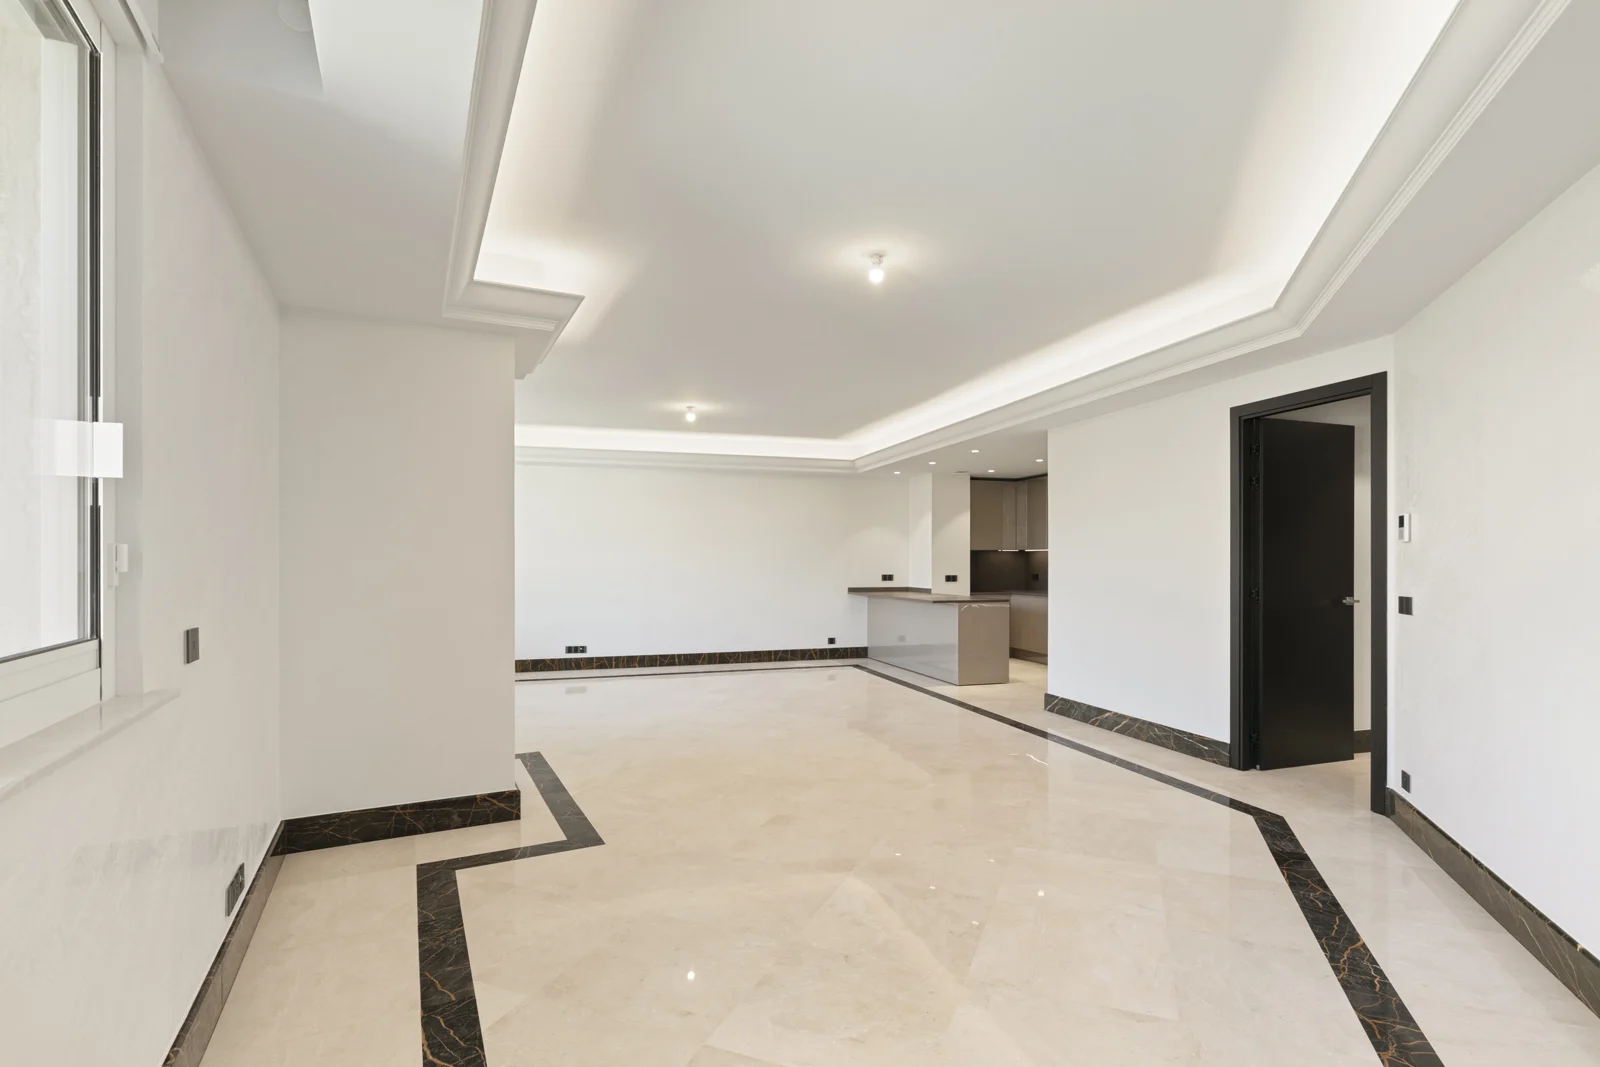
How can you add a bedroom while preserving the quality of the living space? For Groupe Segond, I illustrated the conversion of a two-bedroom apartment into a three-bedroom apartment, with a partition across part of the living room.
The two views explain the new layout: the additional bedroom on one side, and the living room, dining area and kitchen on the other.
Drag the sliders to move between the existing space and the proposed layout.
Creating an additional bedroom
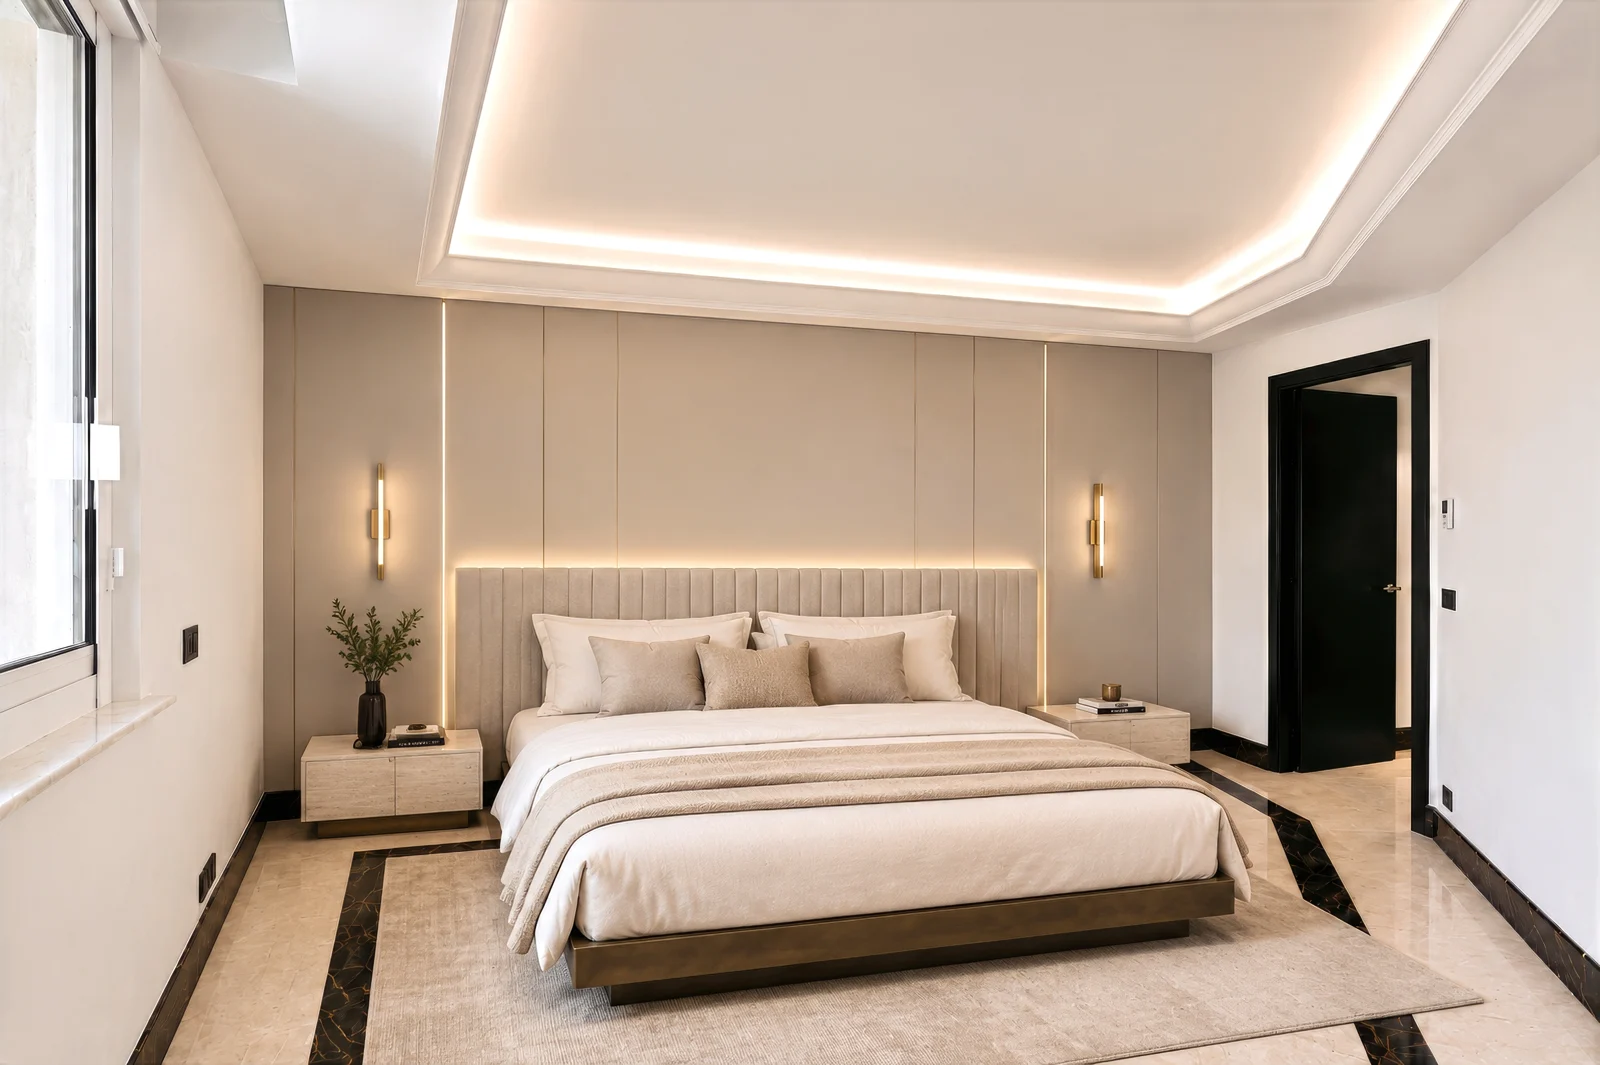
Drag the slider to compare the two views.
The redesigned living area
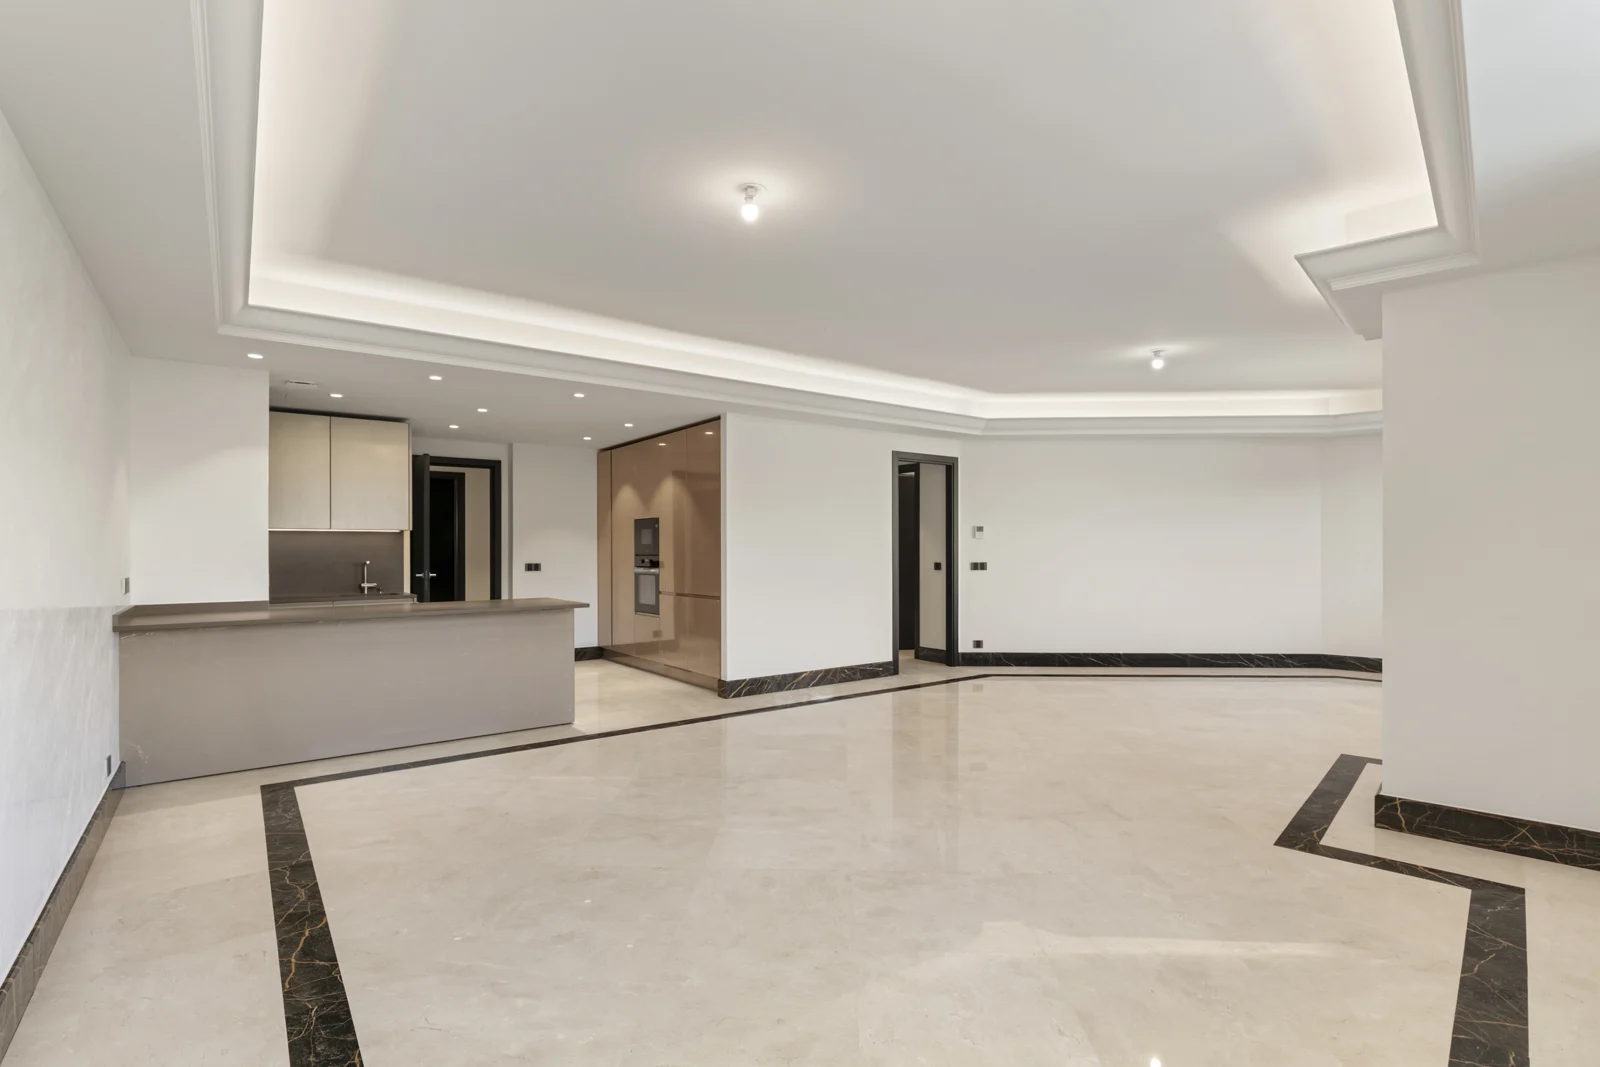
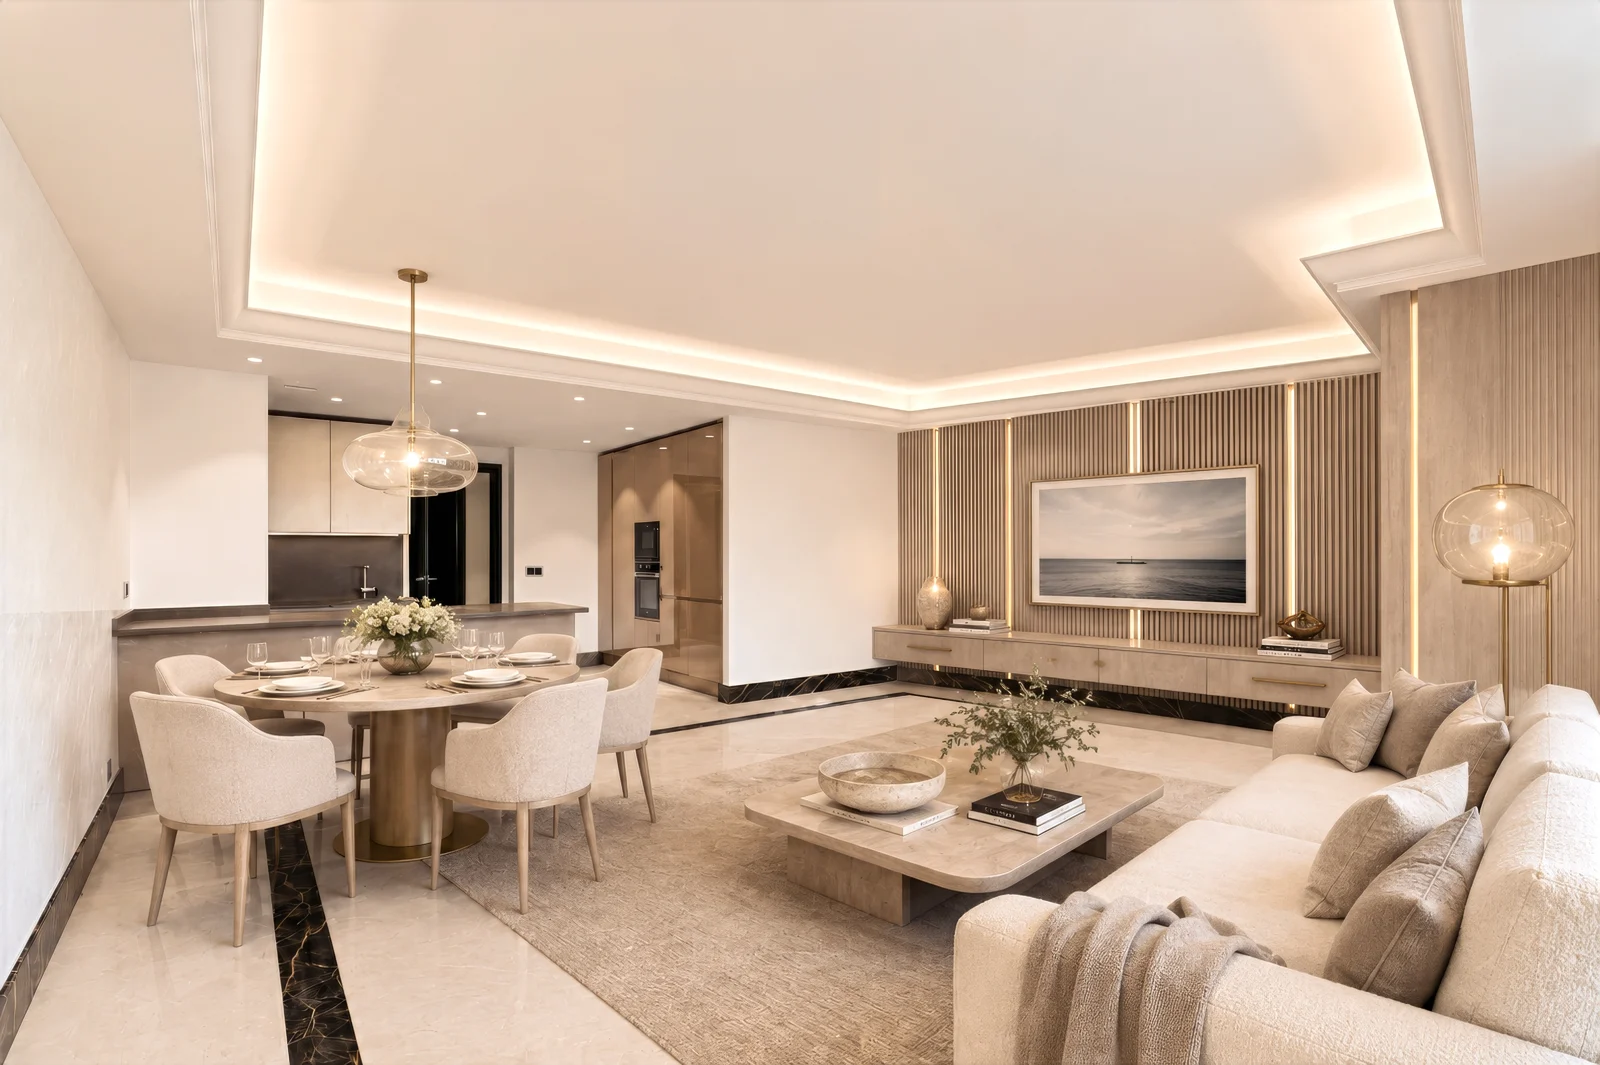
Drag the slider to compare the two views.
The interior comes to life.
Furniture appears and the atmosphere takes shape. In a few seconds, animation reveals another way to live in the space. It can also accompany your listing or client presentation.
Monte-Carlo Star · Monaco
Picture the space after renovation.
At Monte-Carlo Star in Monaco, the aim was to help a prospective buyer picture the apartment after renovation.
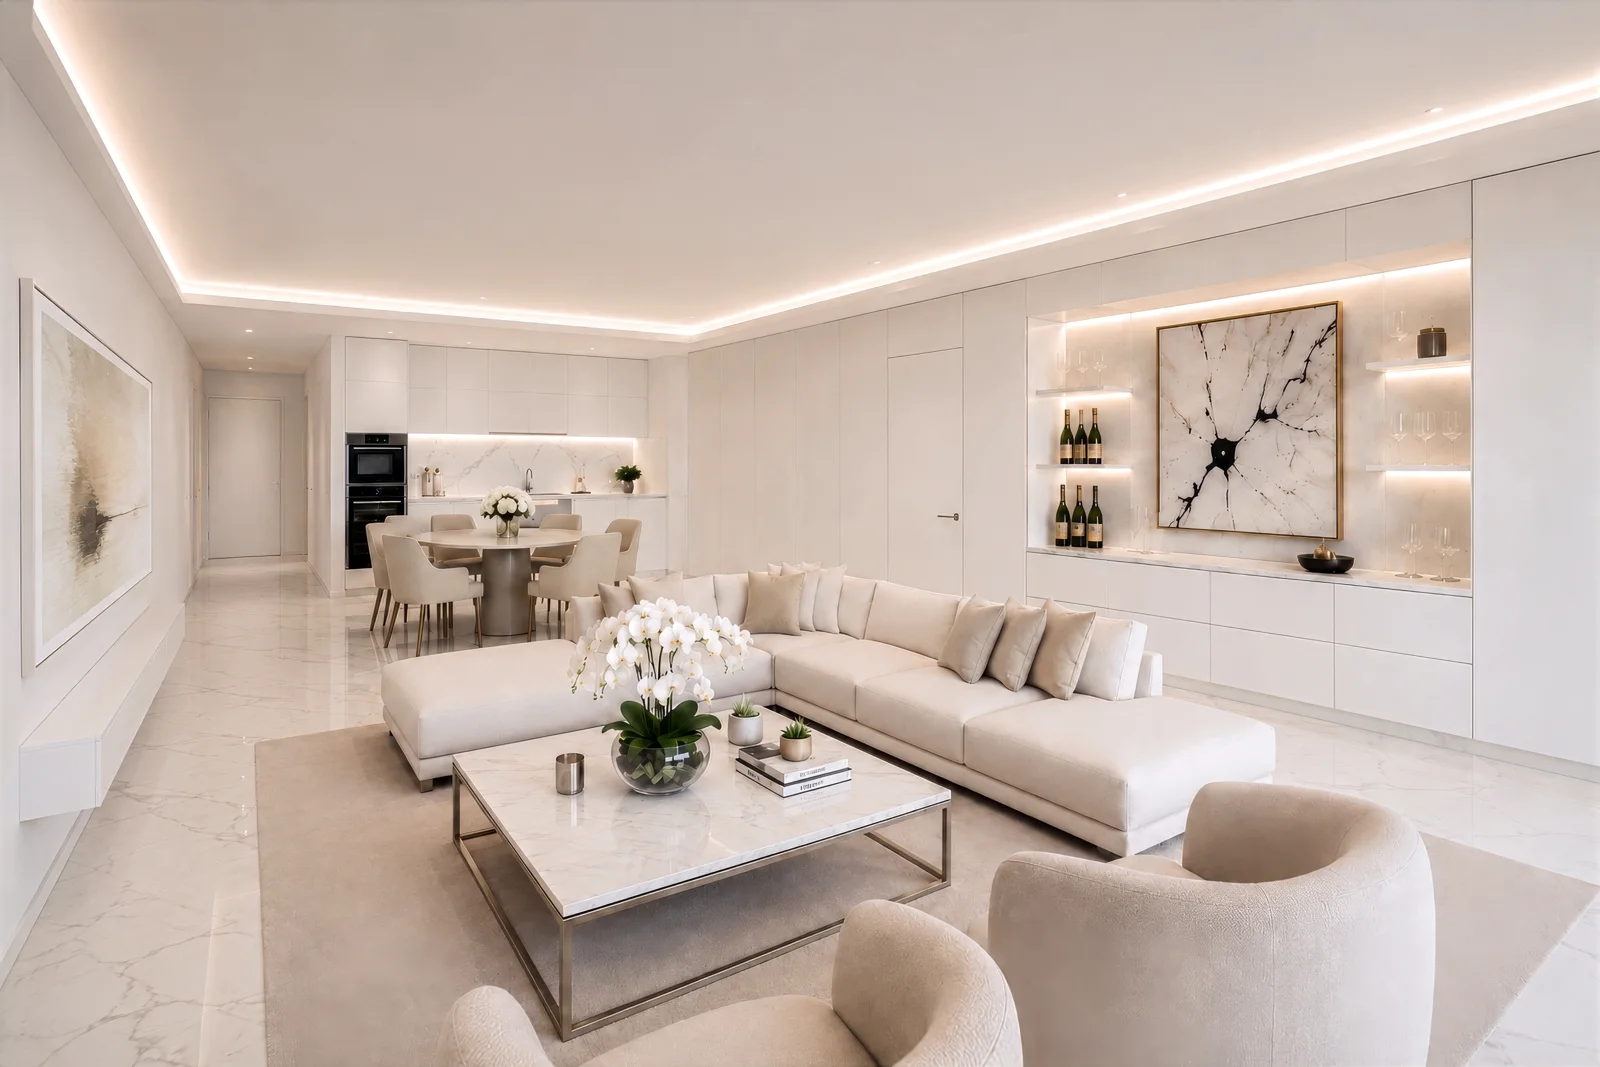
These views show a proposal for the living and dining areas, allowing the agency to explain the layout choices and hear the client’s impressions.
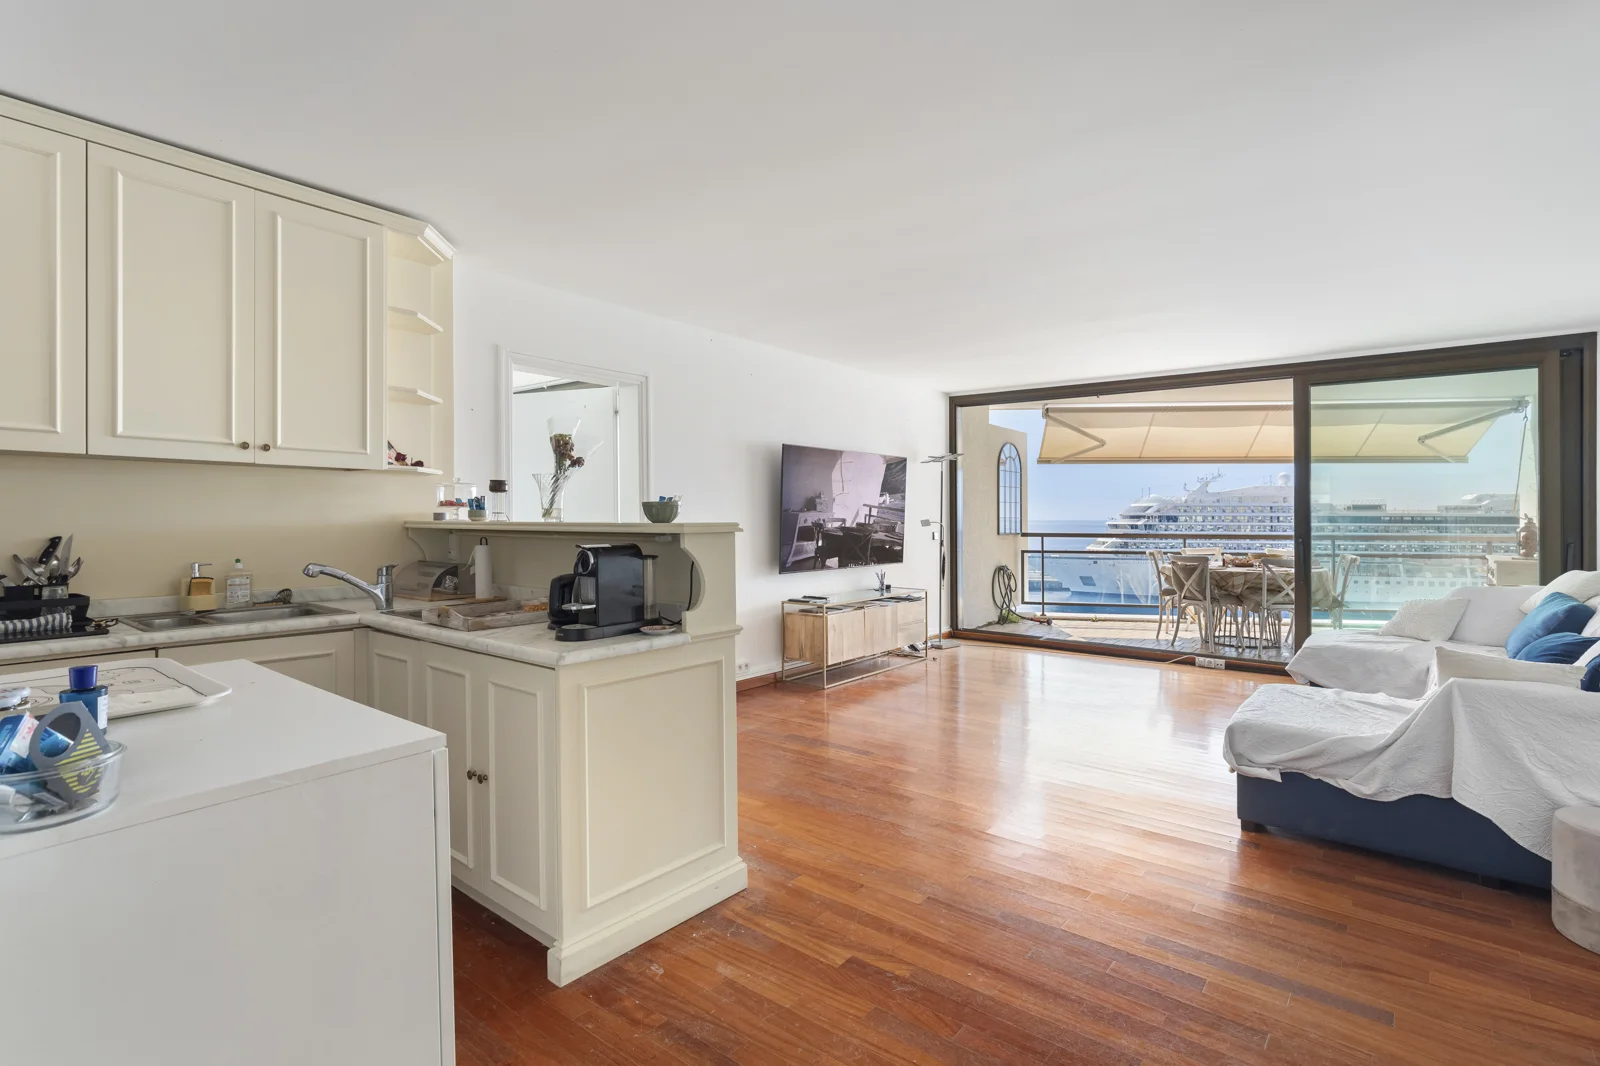
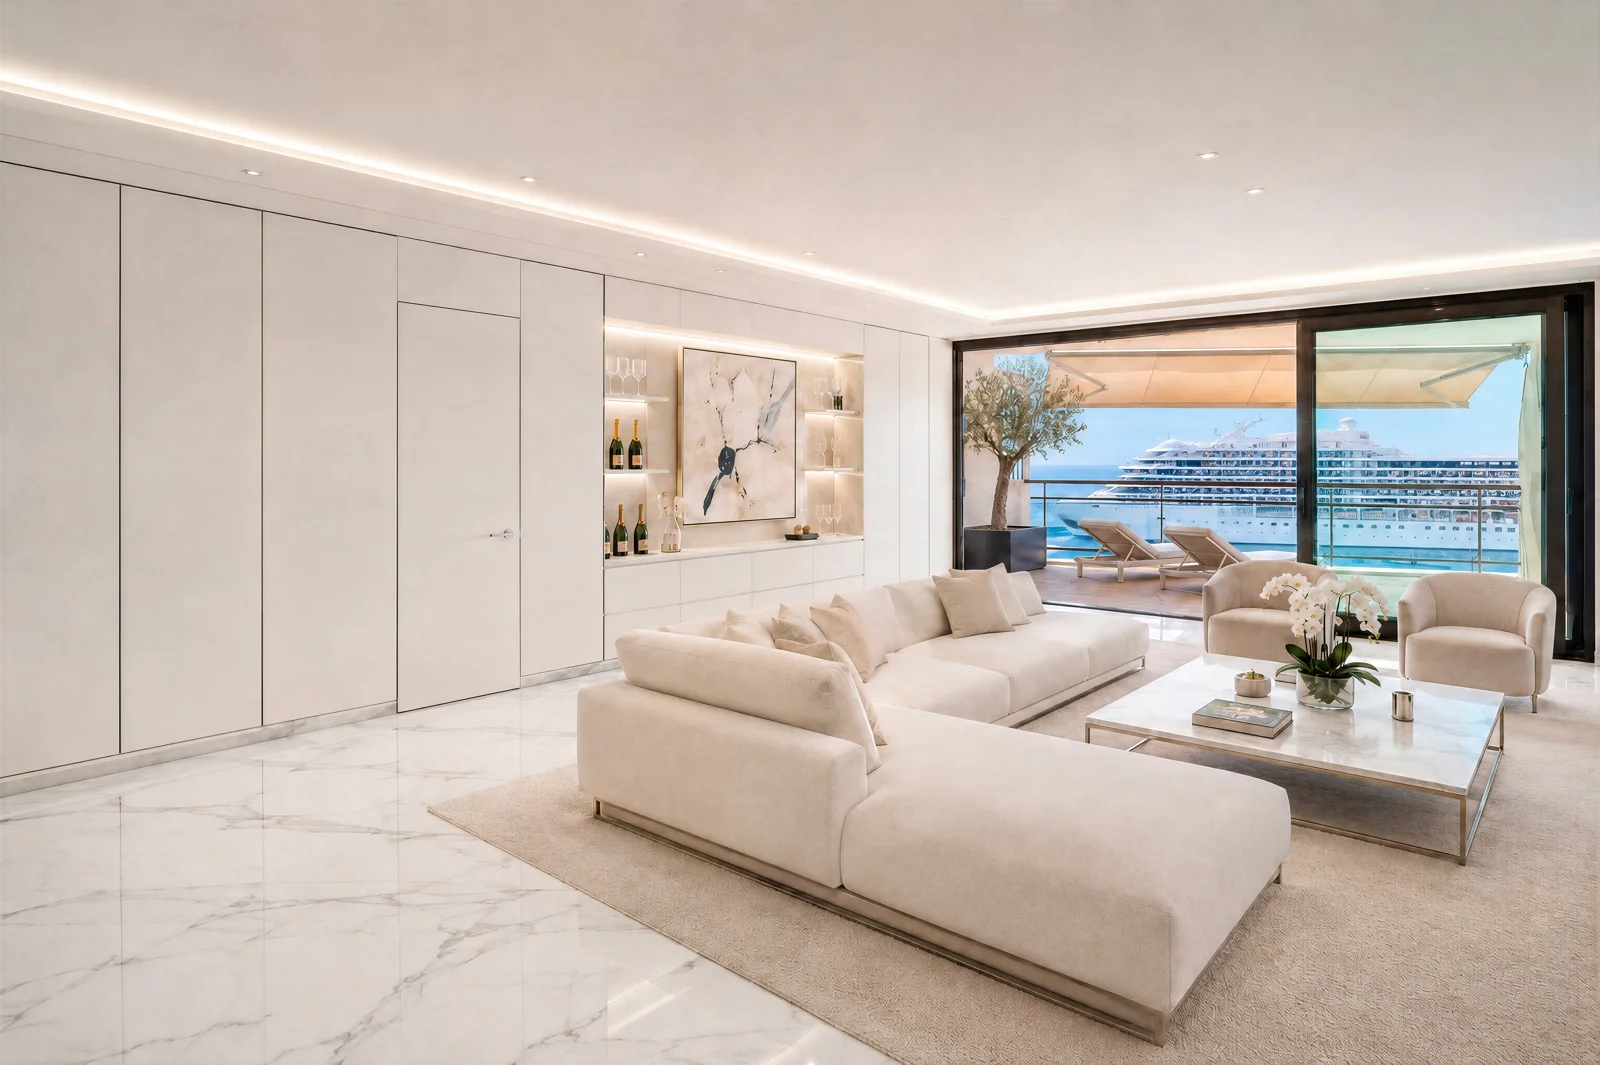
Drag the slider to discover the proposed living room.
Monaco-Ville · Apartment
A second viewing. A clearer vision.
In Monaco-Ville, a client was due to return for a second viewing four days later. I produced living room and bedroom visualisations within that period, so she could see a proposal before returning.
The agency had images to support its explanations and help the client picture the space. This timescale was specific to that project; we agree yours after reviewing the request.
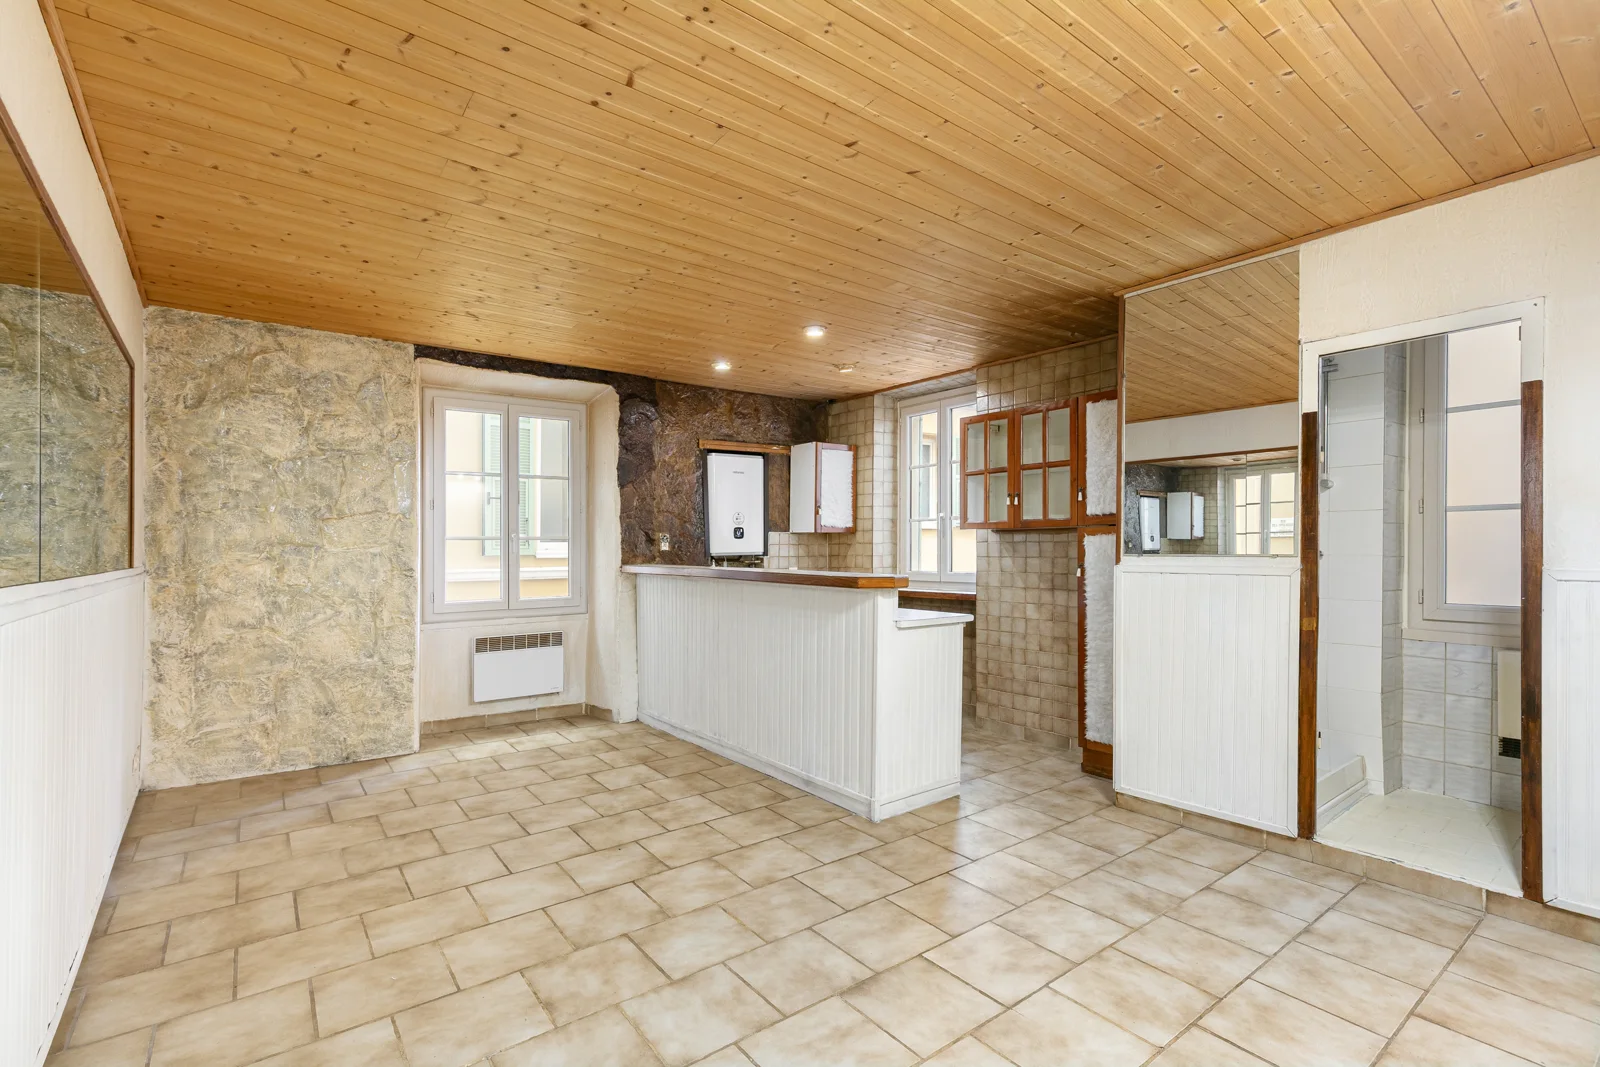
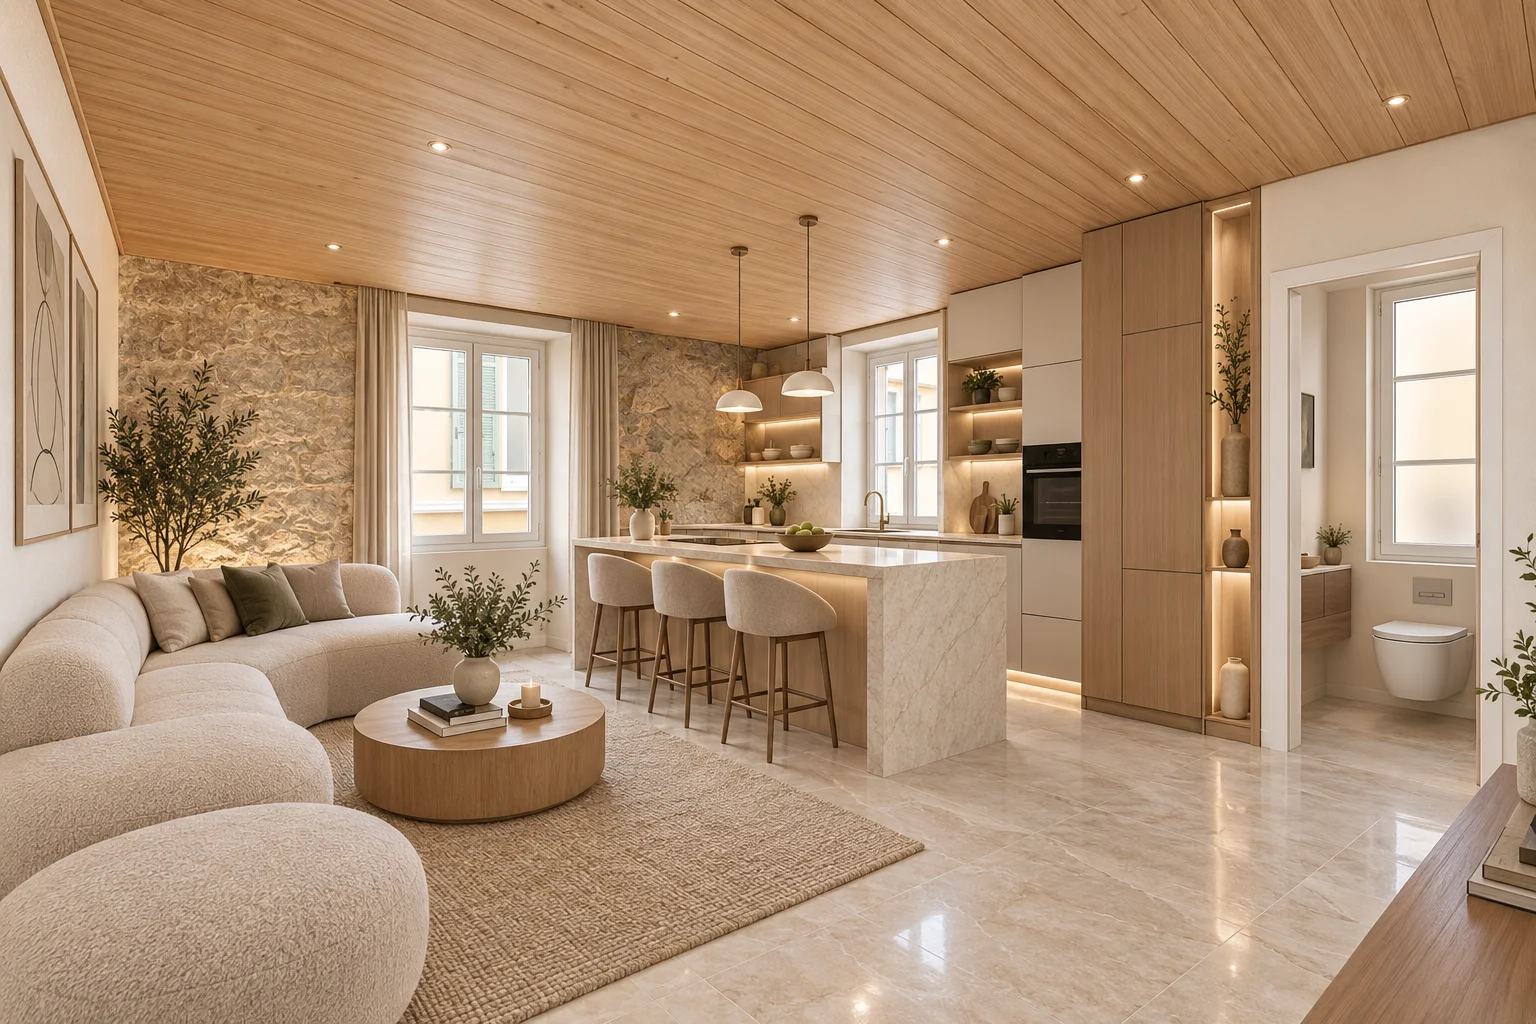
Drag the slider to discover the proposed living room.
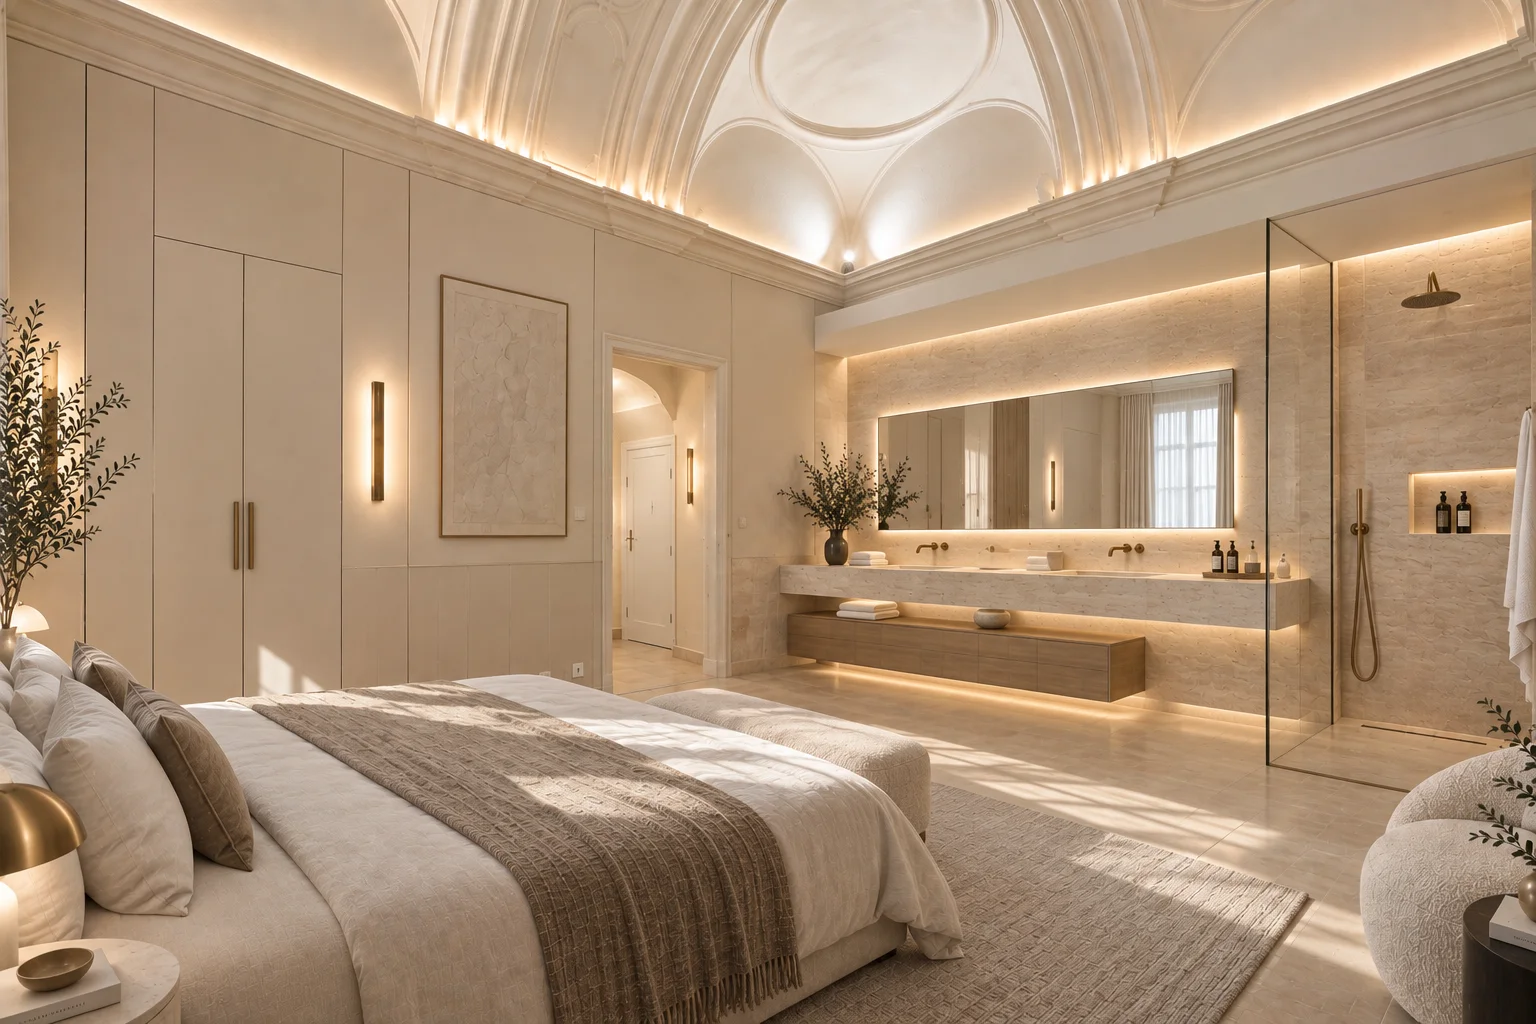
Rosa Maris · Monaco
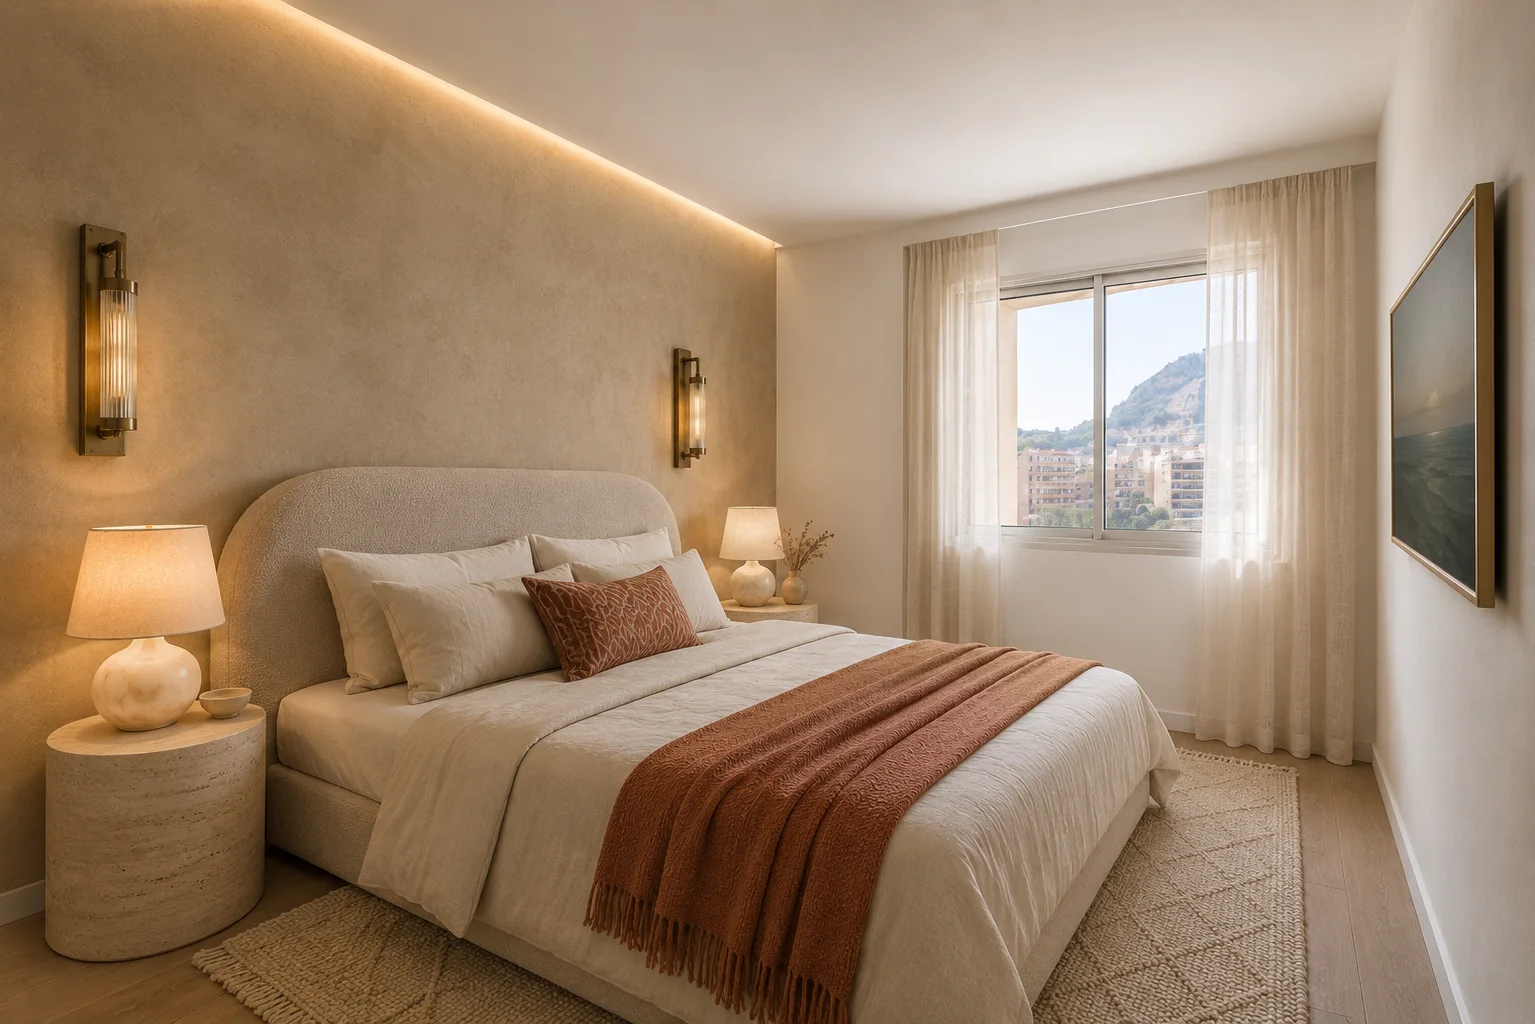
One bedroom. A different atmosphere.
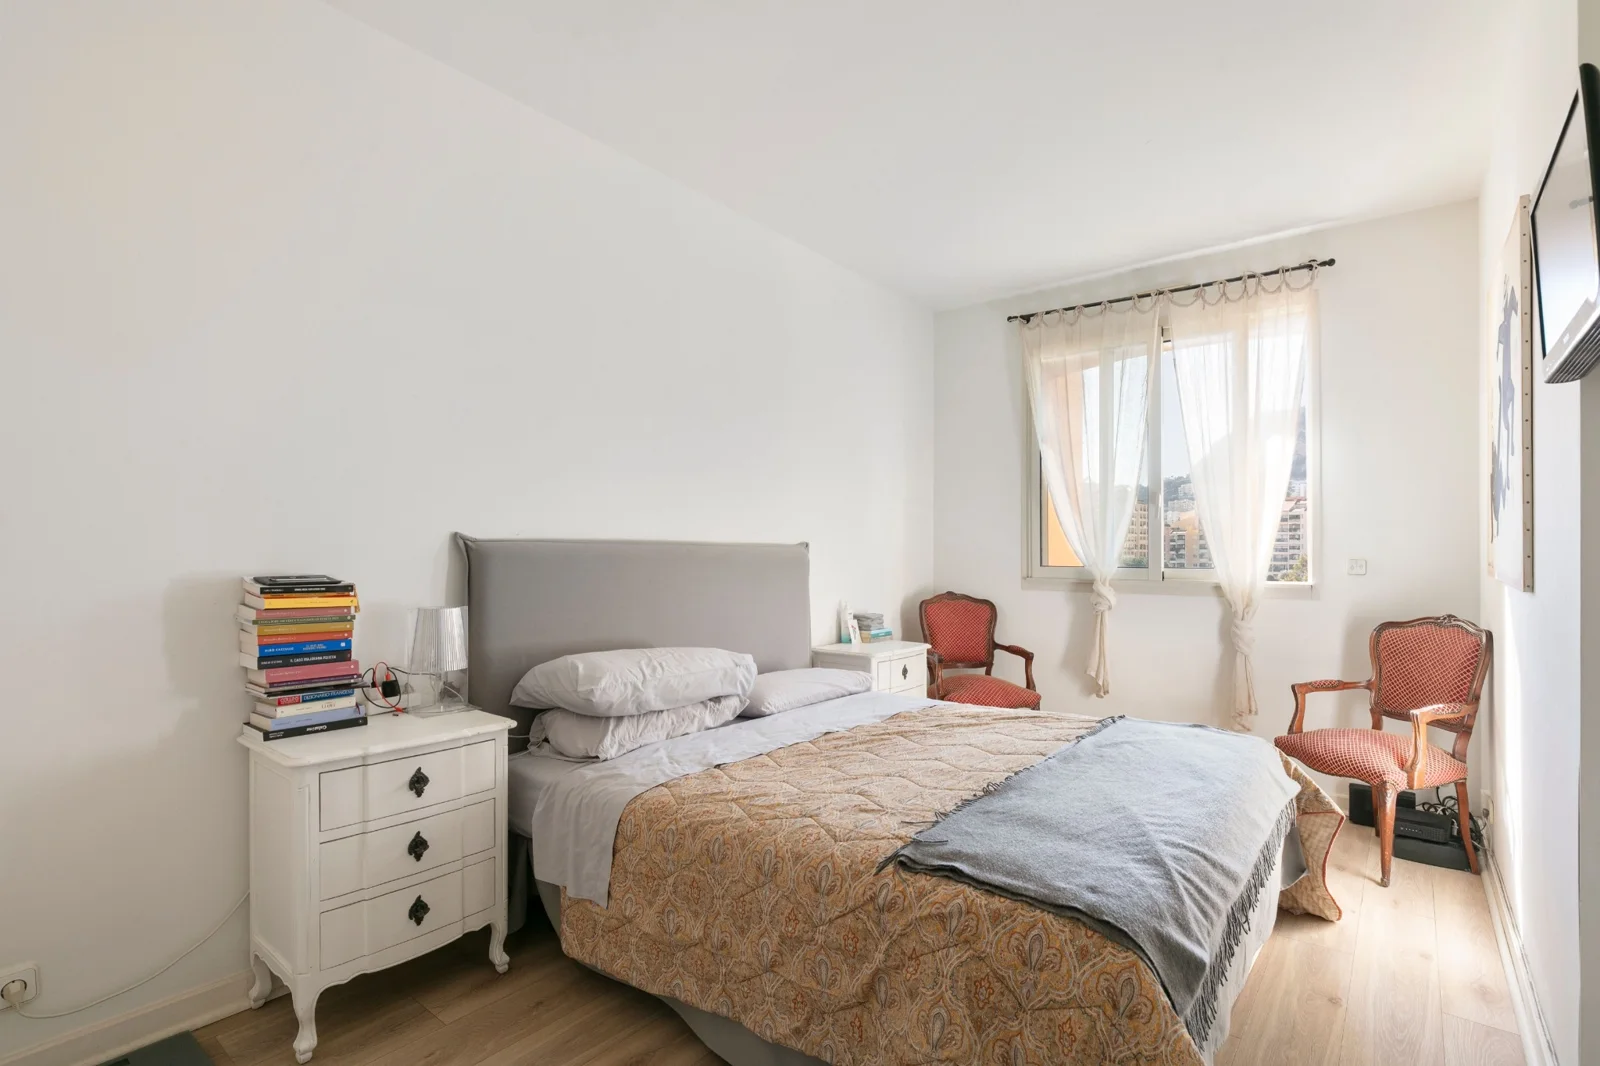
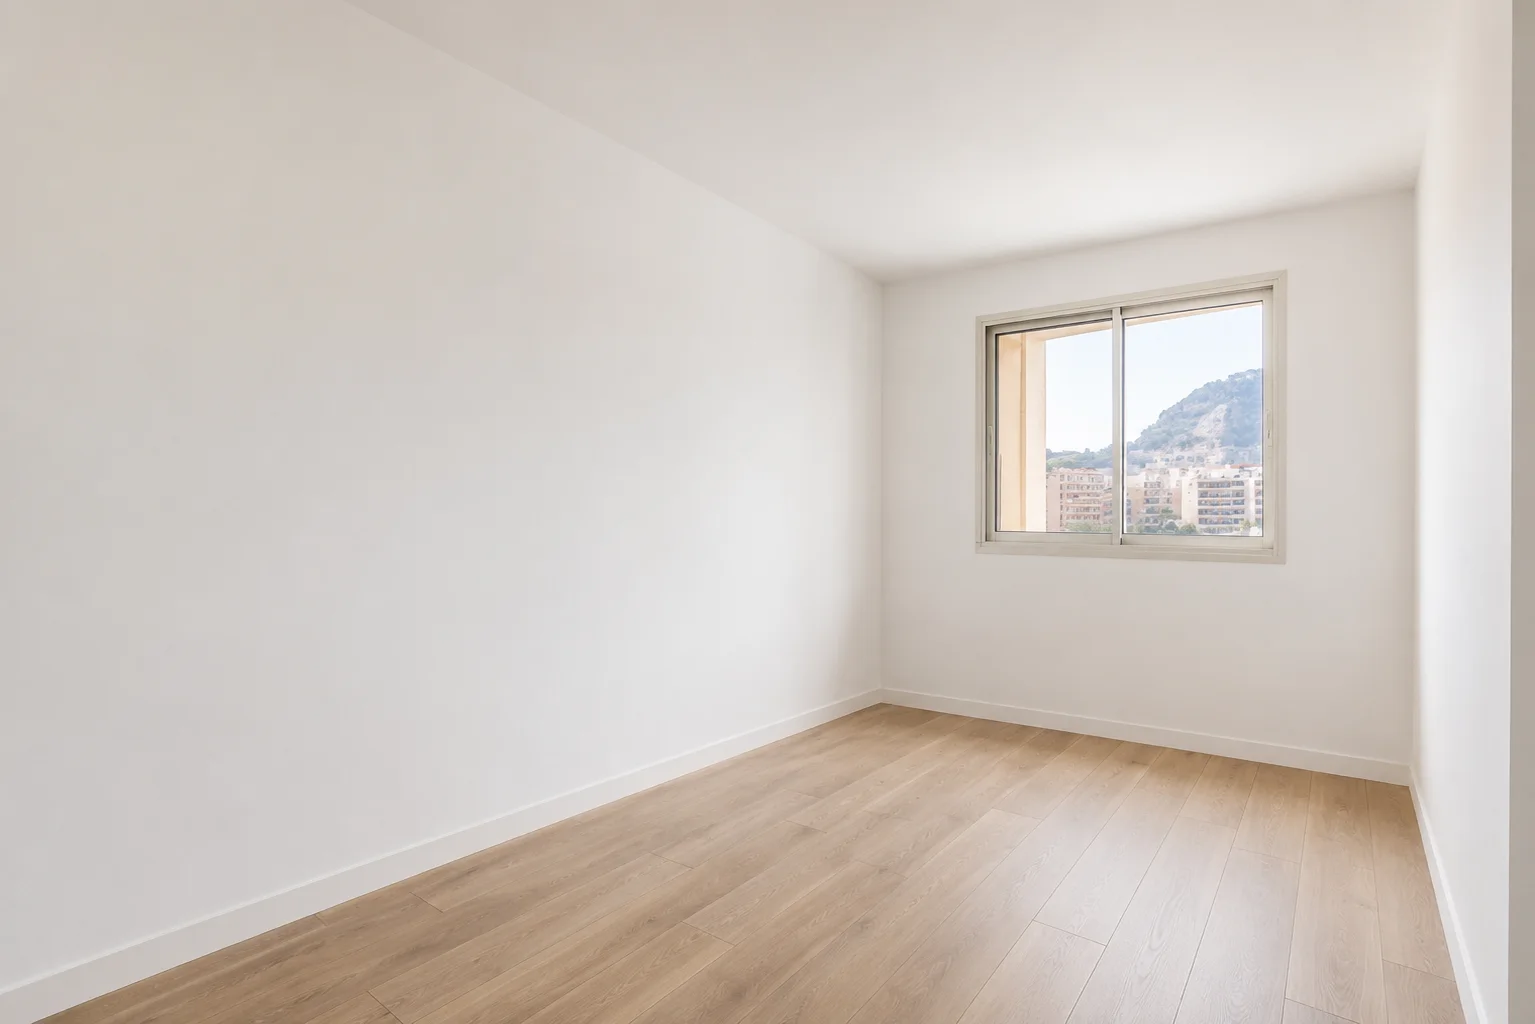
It can be difficult to look beyond existing furniture. At Rosa Maris, the bedroom was first emptied virtually, then redesigned with warm materials and soft lighting.
The three views follow the proposal from the original photograph to the new arrangement.
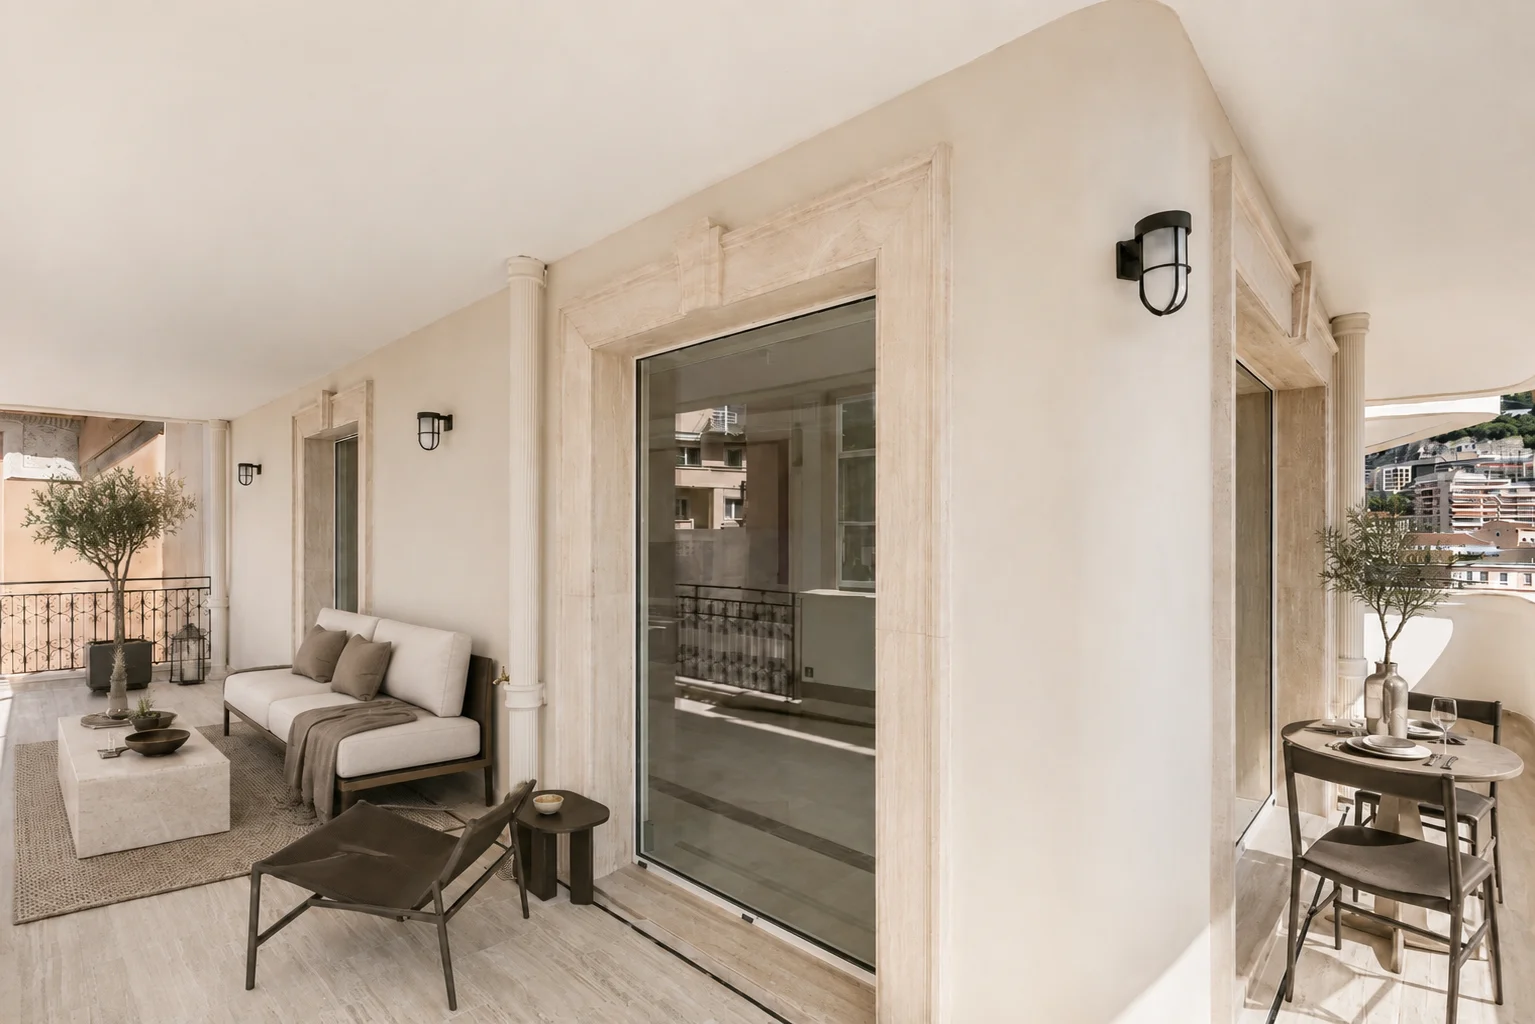
Terrace visualisations in Monaco
Imagine life outdoors.
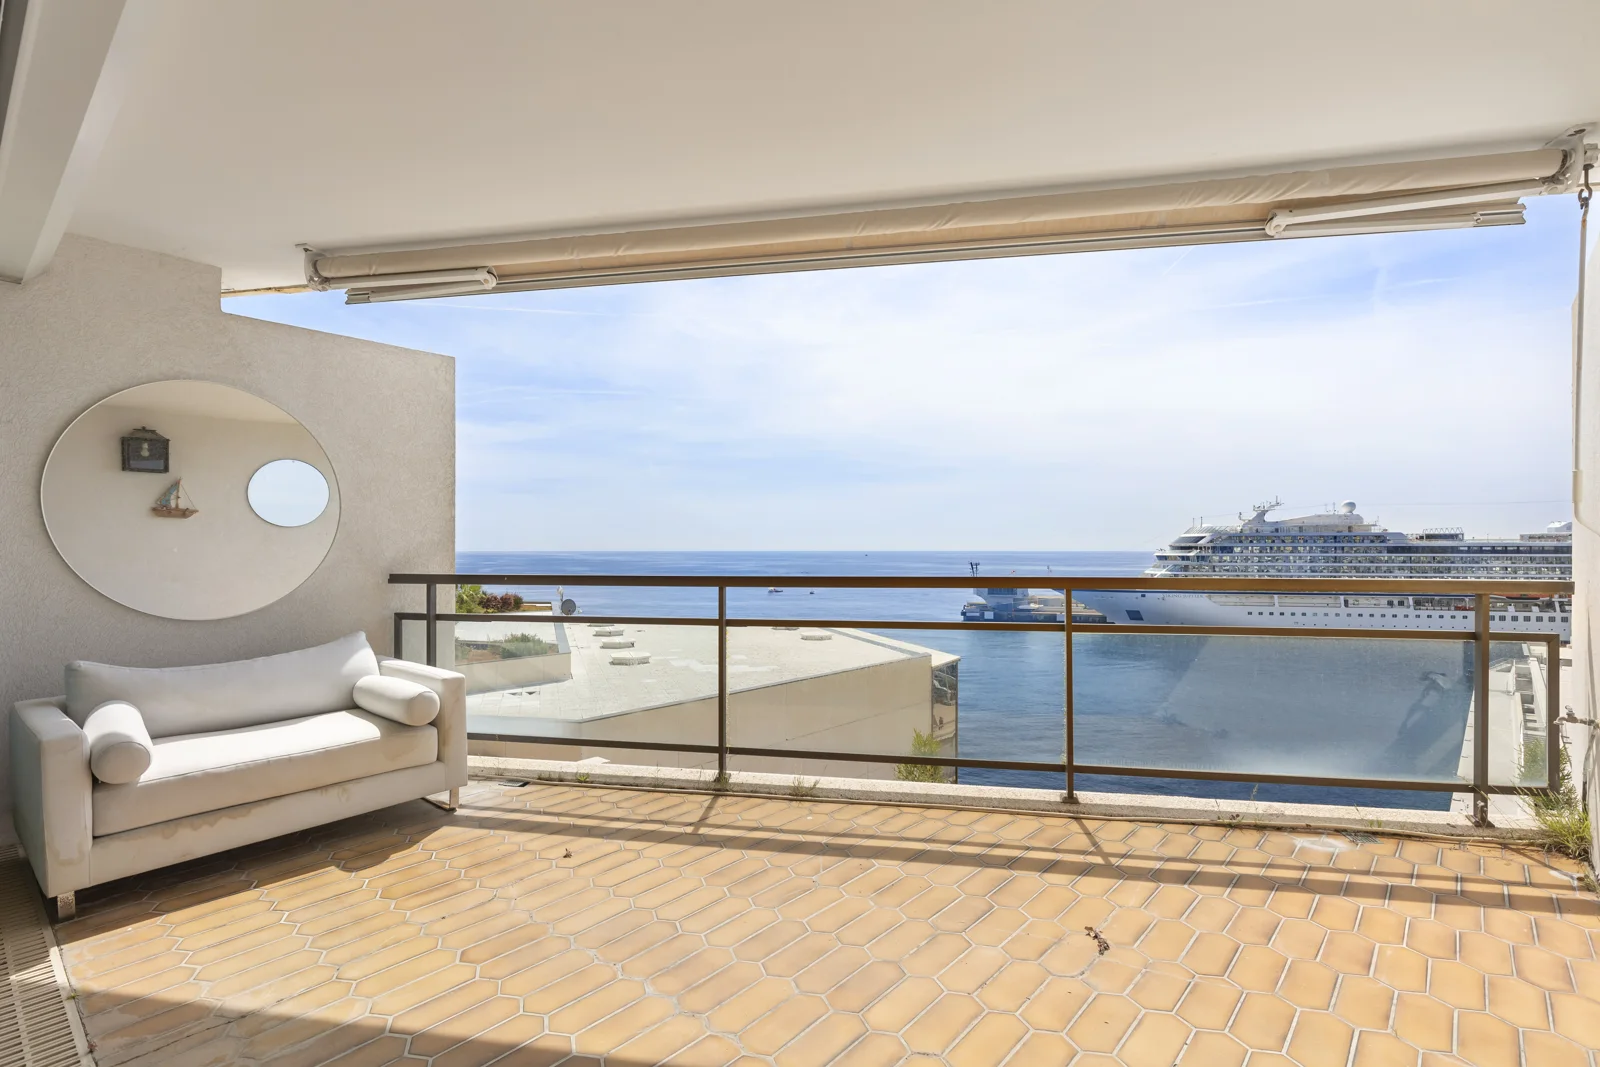
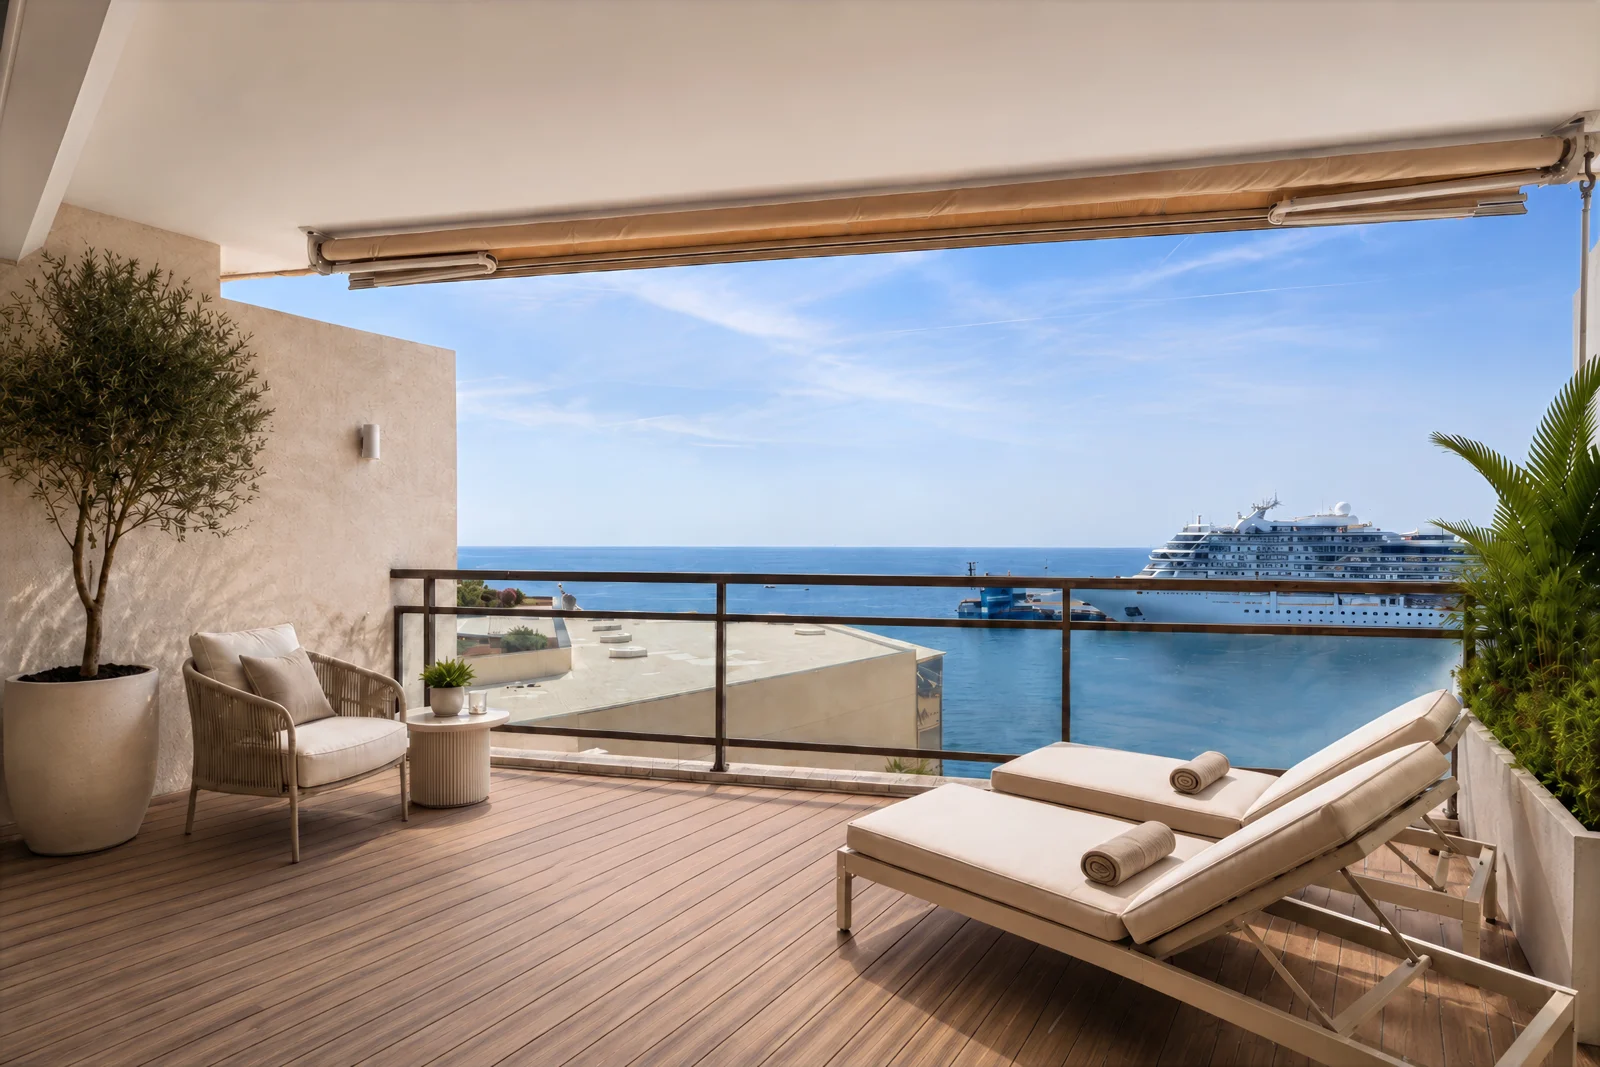
An outdoor lounge, a dining area or a moment overlooking the sea: visualisation helps show how a terrace could be used. These two designs offer different ways to extend apartment living outdoors.
Drag the sliders to compare each existing space with the proposed design.
Monte-Carlo Star · Relaxing by the sea.
Support adapted to your profession.
You know your client and their questions. Together, we choose the views that will help them move forward.
Property agencies: show the potential after renovation.
A buyer may love an address but hesitate over the layout. Virtual home staging can show a furnished living room, a more contemporary atmosphere or a proposed reconfiguration. The images then support the listing and viewing, clearly distinguishing the existing property from the proposal.
Interior designers: give shape to your ideas.
You have a direction, materials and references. I work alongside you to translate them into images while respecting the volumes and features to retain. If several options remain open, we can compare different atmospheres with your client.
Furniture professionals: show pieces in context.
A sofa, table or light takes on another dimension within an interior. Staging helps clients appreciate combinations of materials and colours. Before starting, we specify the models, dimensions and details to respect.
The starting point
Let’s start with what you have.
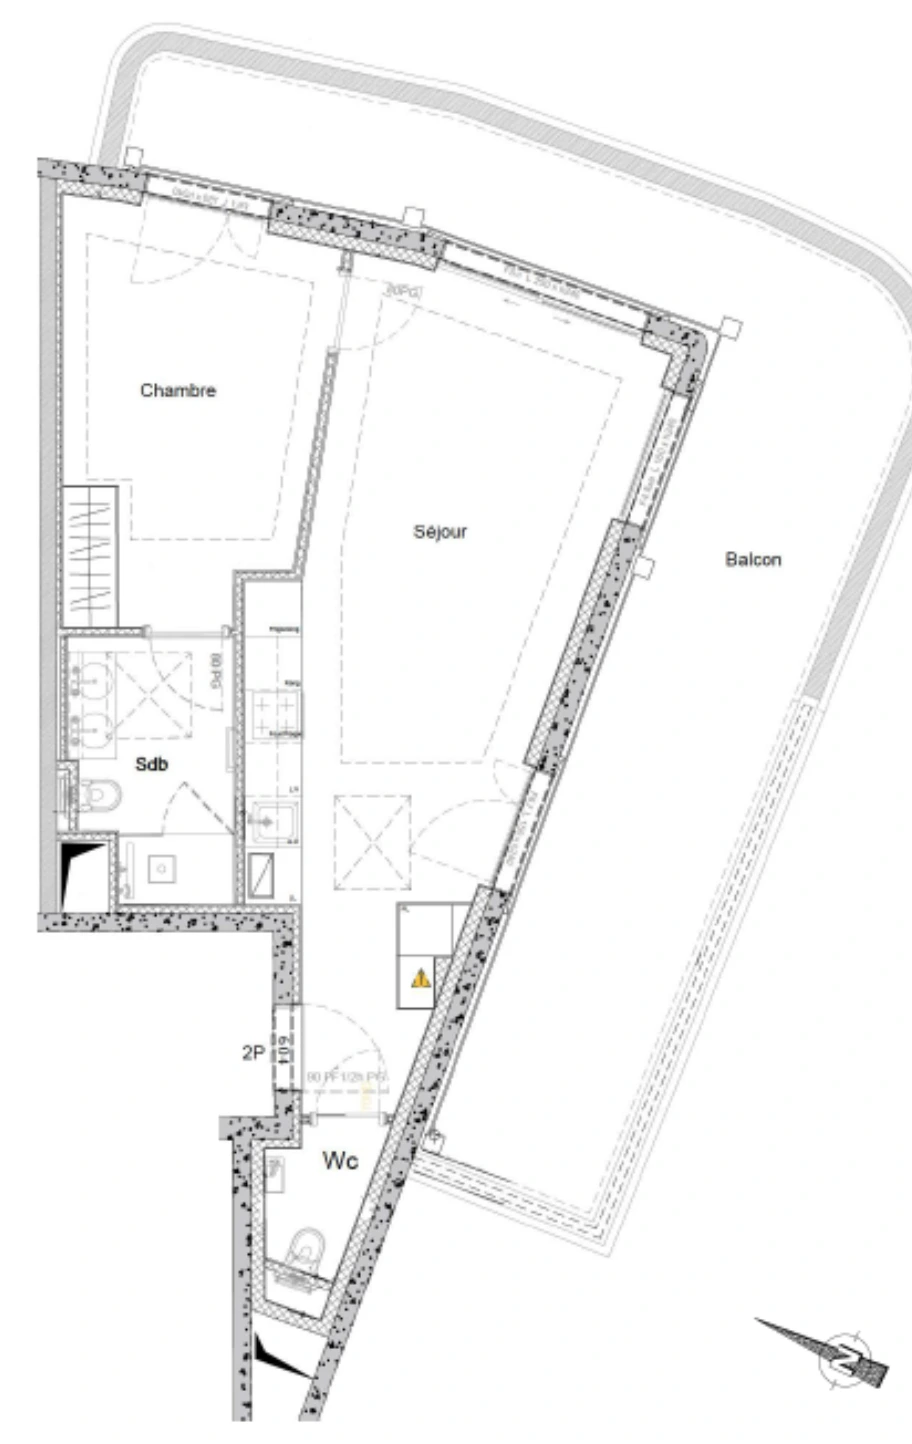
We start with what you have: a plan, a few photographs or an existing design. Ideally, high-resolution photographs and a dimensioned plan help us understand volumes, openings and circulation. The plan positions each view and informs layout choices.
If these are unavailable, I can visit the property in Monaco to take photographs. We first agree what the project needs.
Working with an interior designer? We develop the images around their choices. Still looking for a direction? I can suggest several styles to help you choose an atmosphere.
The reference space guides the work throughout. Changes to layouts, finishes or furniture are agreed with you before production.
We then choose the views, formats and included adjustments. If a viewing is approaching, tell me its date in our first conversation so I can confirm a feasible schedule.
You work with the same person, Dorian Polizzi, from the first conversation to delivery. Depending on your applications, the quotation covers still images, before-and-after views or short animations.
From €190 excluding VAT per view
The price can reach €340 excluding VAT per view, depending on partition changes and specific rendering requirements. After reviewing your documents, the quotation confirms the price, included adjustments and delivery date.
Preparing your project
Your questions about Interior Cover.
Answers to help prepare our first conversation.